
What Architecture Design Actually Means
Architecture design is the part of the discipline of architecture that turns an idea for a building into a set of drawings that can be built, and it is the work that runs from the first sketch of a space to the final construction document that the builder works from. It differs from a general design field in 3 ways that matter. First, it must be built: a graphic design exists on a screen, but an architecture design exists in space and must be raised by a builder from a set of documents. Second, it must be safe: the design is checked against the building code and the laws of structure before it can be signed. Third, it is a process with phases, not a single act, and it moves through 7 standard phases, from the first concept to the final review on site.

The phases the design moves through
The design of a building moves through a standard sequence of phases, and the table gives each phase, what it produces, and the typical share of the total design time it takes on a mid size project.
| Phase | What it produces | Typical share of design time |
|---|---|---|
| Concept | The massing and the idea, 1 to 3 options | 10 to 15 percent |
| Schematic design | The layout and the scale, the client's decision | 15 to 20 percent |
| Design development | The materials, the sections, the systems | 20 to 25 percent |
| Construction documents | The drawings and specs, 100 to 300 sheets | 30 to 40 percent |
| Construction administration | The review of the work on site | 10 to 20 percent |
The phases are sequential in name, but they overlap in practice, and a good design develops the structure and the systems while the concept is still being drawn. The construction documents phase is the longest, because it is where the design is made exact, every wall, every opening and every material is fixed on a drawing, and the builder can price it and build it from.
How the design is made: from idea to built project
The design is made by a method that moves from the abstract to the exact, and the method is the same whether the building is a house or a tower. It starts with the brief, which is the client's need made into a short statement. It moves to the site analysis, which is the study of the ground, the light and the access that the site gives. It then develops the massing, which is the building's volume in 3 dimensions, and the layout, which is the order of the spaces within it. Each step fixes more decisions and allows fewer changes, so the method is a series of points where the design becomes harder to alter, and a change in the concept is cheap while a change in the construction documents is expensive.
The documents the design produces
The design produces a set of documents that the builder constructs from, and that set has a standard form. The plans show the building from above, cut at a level just above the floor, and they are the primary drawing, the one the whole building is read from. The sections show the building cut vertically, and they show how the floors, the walls and the structure relate to the ground. The elevations show the outside faces, and the details show the hard joins, where the wall meets the roof, where the window meets the wall, at a large scale. A complete set for a small building runs to 30 to 60 sheets, and for a large one to several hundred. The documents are the final form of the design, and they are what the builder, the client and the code all read, which is why the discipline treats the clarity of the drawing as a core skill of the architect.
How the design is checked before it is built
The design is checked against 3 things before it is signed for construction. The first is the structure, which the structural engineer checks to make sure the building will stand. The second is the building code, which the design must meet for safety, for fire and for access, and the check is done by the local authority before the building is permitted. The third is the client's brief, which is checked against the final drawings to make sure the building that will be built is the building that was asked for. A design that passes all 3 is ready to be built, and the signature of the licensed architect on the documents is the statement that the check has been done.
Where to start
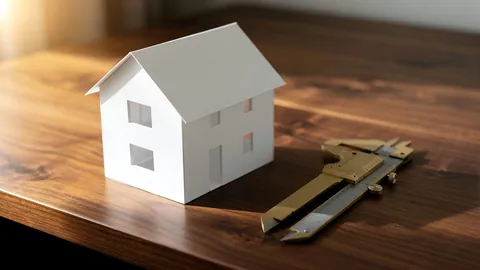 1. ARCHITECT DESIGNArchitecture designWhen an architect designs a building, the work is the discipline of architecture applied to one specific project.
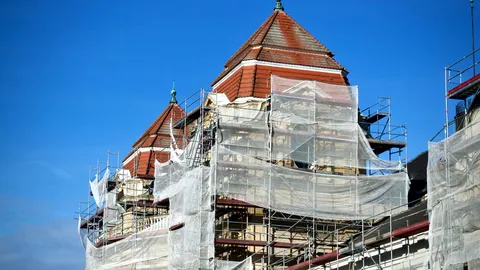 2. ARCHITECT BUILDINGArchitecture vs buildingArchitecture and a building are two different things that a project needs both of: architecture is the discipline of designing.
 3. START HEREArchitecture and Building ExplainedArchitecture building, as a phrase, joins the two halves of the discipline.
Pages describing one type of architectural drawing or visual
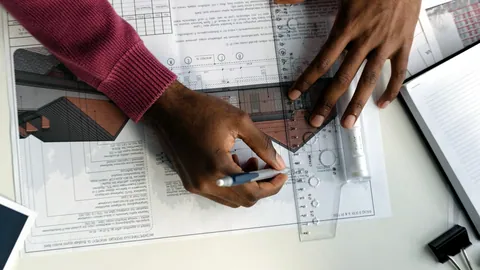 PAGES DESCRIBING ONE TYPEArchitecture DrawingAn architecture drawing is a technical drawing that records part of a building, and it is the primary document of the discipline of architecture.
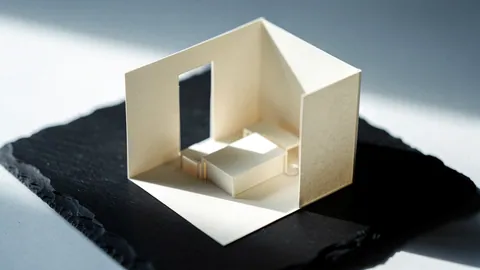 PAGES DESCRIBING ONE TYPEArchitecture DiagramAn architecture diagram is a simple drawing that states the idea of a building or the relationship between its parts.
 PAGES DESCRIBING ONE TYPEArchitecture BlueprintAn architecture blueprint is a reproduction of a set of drawings made on blue paper with white lines.PAGES DESCRIBING ONE TYPEArchitecture Floor PlanAn architecture floor plan is the drawing of a building cut horizontally at a level just above the floor.
 PAGES DESCRIBING ONE TYPEArchitecture FontAn architecture font is a typeface used to letter a drawing, a document or a presentation in the discipline of architecture.PAGES DESCRIBING ONE TYPEArchitecture HandwritingArchitecture handwriting is the lettering an architect writes by hand on a drawing.
 PAGES DESCRIBING ONE TYPEArchitecture ImagesArchitecture images are the visual records of buildings and of the design of buildings.
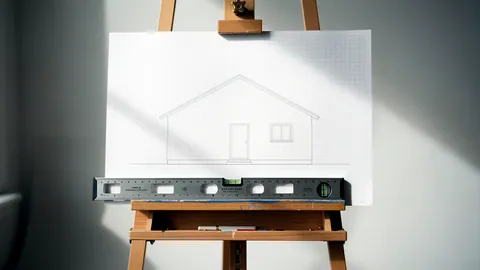 PAGES DESCRIBING ONE TYPEArchitecture ElevationsArchitecture elevations are the drawings of the outside faces of a building.
 PAGES DESCRIBING ONE TYPEArchitecture GraphicsArchitecture graphics are the visual tools of the discipline of architecture.