
Architecture Diagram
An architecture diagram is a simple drawing that states the idea of a building or the relationship between its parts, and it is one of the visual tools of the discipline of architecture, used to make the concept of a design clear in a single image. Unlike the technical drawing, which is exact and to scale, the diagram is loose and schematic, and it carries the idea rather than the measure. This page defines the term, covers the types of diagram, and shows how to build a clear architectural diagram.
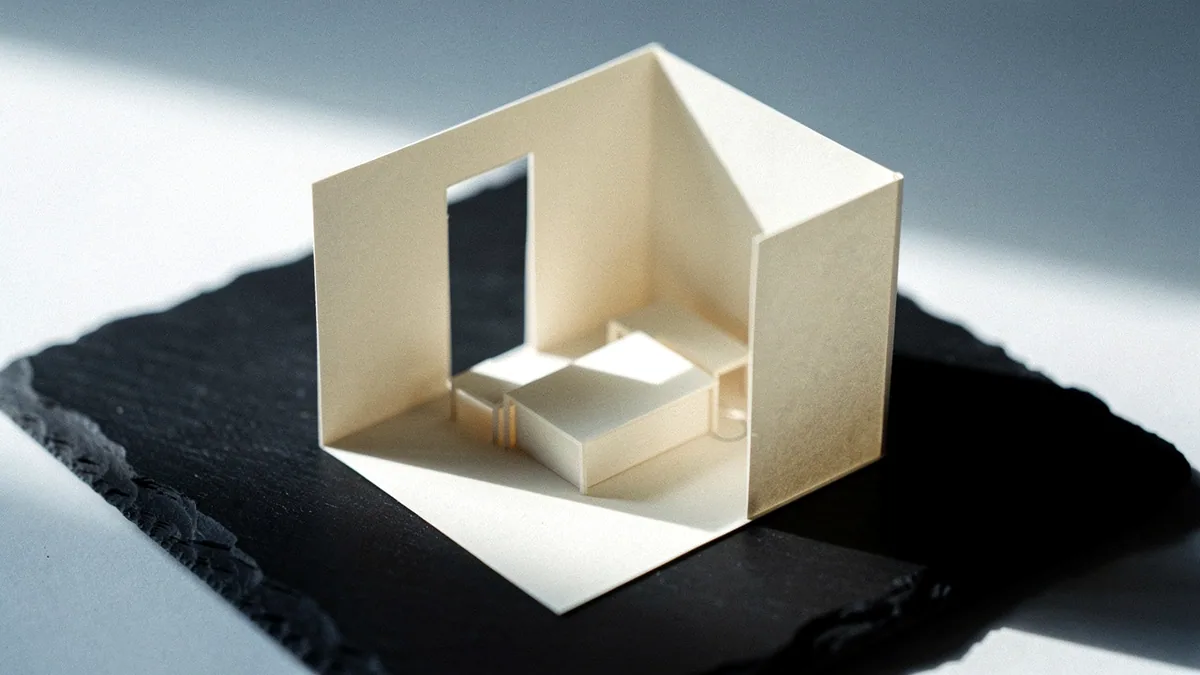
What an architecture diagram is and how it differs from the drawing
An architecture diagram is a schematic drawing that states an idea, and it differs from the technical drawing in that it is not to scale and it is not built from. The technical drawing carries the exact dimension and the join, and it is the document the builder works from, but the diagram carries the concept, the relationship between the parts of the building, and it is the tool that makes the idea clear to the client and to the team. A diagram is often drawn by hand, with a simple line and a simple shape, because the hand is faster for the quick idea, and it is used at the early stage of the design, when the concept is being worked out and the exact drawing has not yet been made. A set of architecture diagrams for a building runs to a handful of images, the diagram of the massing, the diagram of the flow, the diagram of the section, and the reader of the set reads the idea of the building from them, not the measure.
The types of diagram used in the field
The types of diagram used in the field are the ones that state a single idea, and the table gives the type, what it shows, and where it is used in the design.
| Type | What it shows | Used at |
|---|---|---|
| The massing diagram | The building's volume in 3 dimensions | The concept stage |
| The flow diagram | The movement of the person through the space | The layout stage |
| The section diagram | The building's depth, floors to ground | The design development |
| The site diagram | The building's relationship to the land | The site analysis |
| The style diagram | The key features of an architectural style | The reference and the teaching |
The massing diagram shows the building's volume, and it is the diagram of the concept, the simple block that states the idea of the form. The flow diagram shows the movement of the person through the space, and it is the diagram of the layout, the line that traces the path from the entry to the rooms. The section diagram shows the building's depth, and it is the diagram that states how the floors and the structure reach the ground. The site diagram shows the building's relationship to the land, and it is the diagram of the site analysis. A set of architecture diagrams uses 3 to 5 of these, and the reader of the set reads the idea of the building from them, and each diagram states one part of the idea clean, so that the whole idea is clear without the exact drawing.
How to build a clear architectural diagram
How to build a clear architectural diagram is a matter of stating one idea in one image, and the method is the same for every type of diagram. The drawer starts with the idea, the single thing the diagram is to state, and they draw it with the fewest lines and shapes that carry it. A clear diagram uses 3 to 5 elements, the building, the ground and the 2 or 3 things that relate to it, and it omits everything that does not carry the idea. The diagram is drawn loose, not to scale, because the scale is not the point, and the line is simple, because the idea is the point. A diagram that is clear is one that states the idea in a single glance, and the reader of the diagram gets the idea without reading a note, and the discipline's skill in the diagram is the skill of the drawing, the form that carries the meaning, only looser, because the diagram is the idea and not the measure, and it is the tool that makes the concept of the building clear before the exact drawing is made.