
Architecture design
When an architect designs a building, the work is the discipline of architecture applied to one specific project, and it moves from the first concept and the massing of the form to the construction documents that the builder works from. The design of a building is a process with a standard shape, a sequence of phases in which the decisions get more fixed and the cost of changing them gets higher, and the architect's skill is in getting the early decisions right so the later ones follow. This page walks that process for a building, from the brief that starts it to the documents that end it.
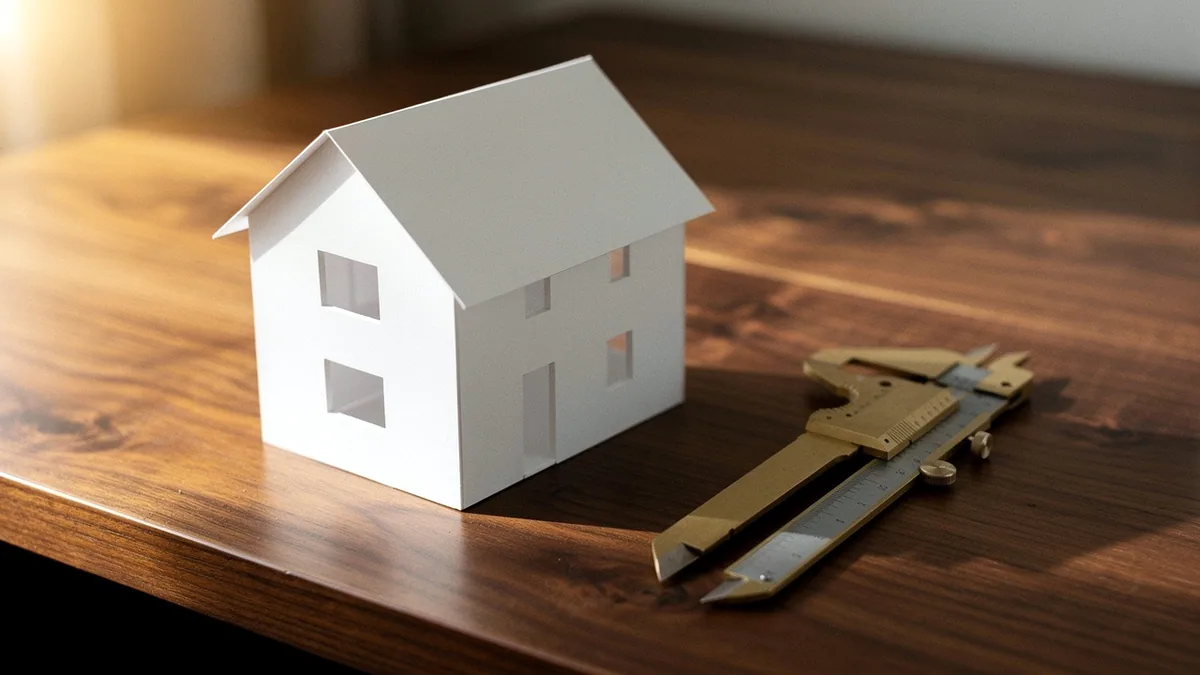
How an architect designs a building from the brief
The architect designs a building by starting from the brief, which is the client's need made into a short statement of what the building must do, for whom, and for how much. The brief is the first and most important document in the design, because every later decision is tested against it. A typical brief for a house states the number of rooms, the size of the family, the budget and the site, and it is from those 4 facts that the design grows. The architect then does the site analysis, the study of the ground, the light, the access and the views, because the site decides what the building can be before the architect decides what it should be. The design that ignores the site is the one that fails, and the design that starts with the site is the one that holds.
The concept and the massing of the form
The concept is the idea of the building, and the massing is the idea given a volume in 3 dimensions. At this stage the architect makes 2 to 3 options, each one a different answer to the brief, and presents them to the client as simple models or drawings. The massing is the building's shape before it has rooms, and it is the decision that sets the building's presence on the site, its height, its footprint and the way it catches the light. The client's choice of a concept at this stage is the most important decision in the whole design, because it fixes the character of the building, and a change at this stage is cheap while a change later is expensive. The architect's job at this point is to make the options clear and the trade-offs between them visible, so the client can choose with their eyes open.
From the layout to the design development
The layout is the order of the spaces within the building, and it is the phase where the architect decides where each room goes and how the person moves between them. A good layout puts the rooms the family uses together, keeps the service spaces out of the way, and gives the main rooms the best light. Once the layout is fixed, the design development phase fills it in. The architect chooses the materials, draws the sections that show how the floors and the walls relate to the ground, and sets the building's systems, the structure, the heating and the air. The design development is where the building becomes specific, and it is the phase where the architect works most closely with the structural engineer and the building services engineer, because their decisions and the architect's decisions have to fit together. A design that is developed well at this phase is a design that is cheap to document, because the decisions are already made.
The construction documents the design ends in
The construction documents are the final form of the design, and they are the drawings and the specifications that the builder constructs from. The documents are a complete set, the plans that show the building from above, the sections that show it cut vertically, the elevations that show the outside faces, and the details that show the hard joins at a large scale. A complete set for a small house runs to 30 to 60 sheets, and the architect's skill at this phase is in making every decision exact, so that the builder can price the work and build it without guessing. The documents are checked against the structure and the code before they are signed, and the signature of the licensed architect on them is the statement that the design is ready to be built. A design that is clear in the documents is a design that builds true, and that is the whole point of the phase.
How the architect differs from the engineer in the design
In the design of a building, the architect and the engineer do different parts of the work, and the difference is in the question each one answers. The architect answers what the building should be, the spaces, the materials and the way the person moves through it. The structural engineer answers whether the building can stand, and the building services engineer answers whether it can be heated, cooled and wired. The two work together from the design development phase, because the structure and the systems have to fit the spaces the architect is designing, and the architect has to design the spaces to the structure the engineer can build. A building designed by the architect alone will not stand, and one designed by the engineer alone will not serve its people, and the design is good when the two are done at once. The architect leads the design and the engineers make it true, and that division of the work is the shape of the discipline on every project.