
How house design works
Architecture house design is the application of the discipline of architecture to the house, and it is the process that takes a family's needs and turns them into the drawings a builder can build, a process that runs in 4 stages from the first conversation to the set of construction documents. The house is the building the discipline designs most often, the one a family lives in, and the design of the house is the design of its layout, its structure and its skin, the rooms, the frame and the weatherproofing. A residential design project runs for 6 to 12 months from the first meeting to the issued drawings, and the drawings that issue at the end are the 3 sets the builder prices, the floor plans, the elevations and the sections, which together are the set the house is built from.
The stages the design runs in
The stages of the house design are the 4 steps the process runs in, and each step produces the document the next step reads. The first step is the brief, the meeting where the family says what it needs, the number of rooms, the way it lives, the budget and the site, and the output is the written brief that fixes the constraints. The second step is the concept, the first drawings of the layout, the arrangement of the rooms that answers the brief, and the output is the concept plan, the floor plan the family approves in principle. The third step is the development, the drawing of the approved layout at full detail, the wall by wall, the window by window, and the output is the set of working drawings. The fourth step is the construction documents, the set that issues to the builder, the plans, the elevations, the sections and the details, and it is the set the house is priced and built from. The 4 steps run in that order, the brief before the concept and the concept before the detail, because each step fixes the decisions the next one draws around, and the design is the record of those decisions, one set of drawings at a time.
The drawings the design issues
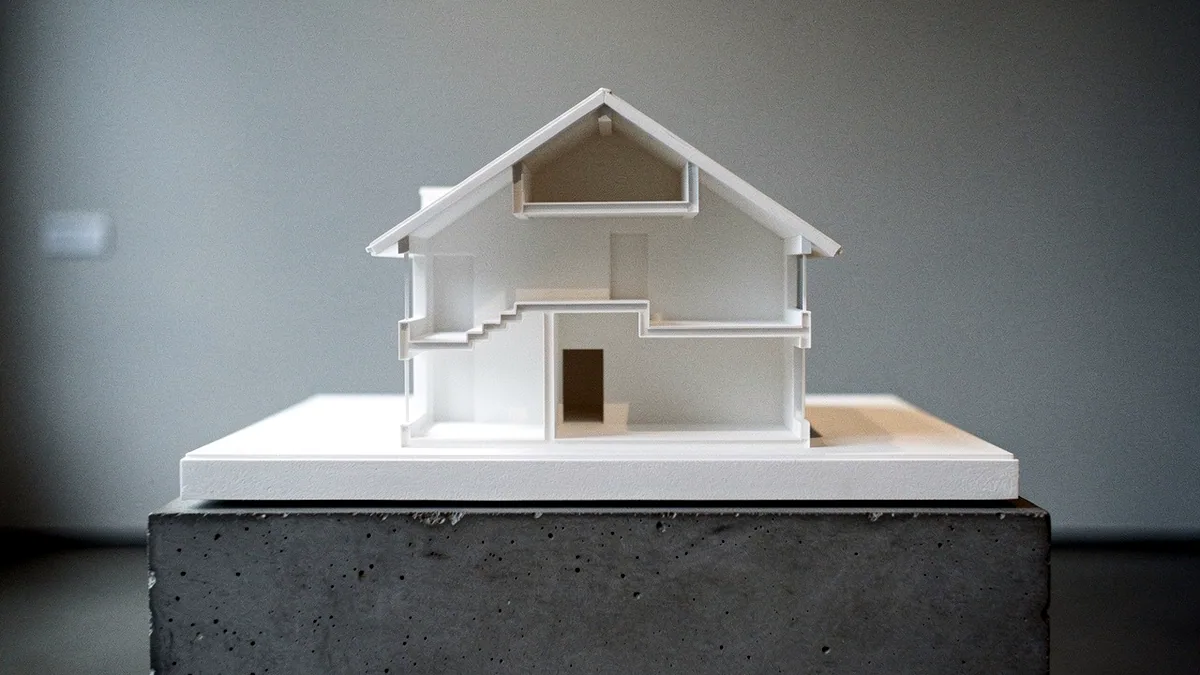
The drawings of the house design are the 3 sets that carry the design from the concept to the build, and they are the floor plans, the elevations and the sections. The floor plans are the top view of the house, the arrangement of the rooms on each level, drawn to scale with the dimensions and the fixtures, and they are the drawing the family reads first, because the plan is the layout. The elevations are the outside views, the 4 faces of the house drawn as the street sees them, and they carry the design of the skin, the roofline, the windows and the materials. The sections are the cut through the house, the view that shows the height of the rooms, the slope of the roof and the relationship of the levels, and they are the drawing that fixes the vertical design the plans cannot show. The 3 sets together, the plans that carry the layout, the elevations that carry the skin and the sections that carry the height, are the set the builder prices, and the set the house is built from, and the drawing of the house is complete when the 3 agree with each other, the plan the elevation sees and the section the plan cuts.
The principles the design works to
The principles of the house design are the 4 rules the discipline works to, and they are the rules that separate the designed house from the assembled one. The first is the proportion, the ratio of the room, the width to the depth to the height, and the room that is proportioned is the room that feels right at a scale the eye can check. The second is the light, the design of the window to the room it lights, the south light for the living room and the even light for the work room, and the house that is lit is the house the family lives in by day. The third is the flow, the order of the rooms so that the private sits behind the public and the service sits beside the kitchen, and the house that flows is the house the family moves through without the door in the wrong place. The fourth is the site, the setting of the house on the ground it stands on, the orientation to the sun and the view and the street, and the house that is set is the building that belongs to the place it is on. The 4 principles, the proportion, the light, the flow and the site, are the rules the design of the house works to, and they are the rules the architect applies in every stage of the process, from the brief to the construction documents.
What a house design costs
The cost of the house design is the architect's fee, and it is the figure the family budgets for before the construction budget, because the design is bought before the build. The fee is quoted in 3 ways, and the 3 are the percentage of the construction cost, the flat fee for the set of drawings, and the hourly rate for the hours of the work. The percentage is the standard quote, the fee set at 8 to 15 percent of the construction cost, and it is the quote the firm uses for the full design service. The flat fee is the quote for the set, the price of the construction documents for a house of a given size, and it is the quote the family compares between firms. The hourly rate is the quote for the change, the price of the hour of the architect's time when the design changes after the drawings issue. The 3 quotes, the percentage, the flat and the hour, are the 3 ways the cost of the architecture is stated, and the family that budgets the fee at the brief stage is the family that keeps the design on the schedule, because the drawings that issue on time are the build that prices on time. The construction that follows is priced per square foot, and the design fee is the small part of that total that buys the drawings the total is built from.
Estimate the architect's fee for a house
| Input | Value |
|---|---|
| Construction cost | |
| Fee percentage | % |
Estimated design fee: $45,000
How the design reaches the sale
The connection between the house design and the sale is the set of drawings the buyer prices, and it is the connection that makes the designed house the one that sells. The house that is for sale is priced on the construction it carries, and the construction is priced from the drawings the design issued, so the value the sale states is the value the design put into the building. The buyer who reads the plans reads the design, the layout and the proportions and the light, and the buyer who reads them pays for them, because the designed house is worth more than the assembled one at the same size on the same lot. The drawings also carry the record, the set that proves what was designed and what was built, and the record is the part of the design the sale relies on, the proof that the building is what the drawings say it is. The 2 ends of the process, the design that issues the drawings and the sale that prices them, are the 2 ends of the same work, and the house that moves through both is the house the discipline of architecture made, from the first conversation to the set the build is priced from.