
Architecture and Building Explained
Architecture building, as a phrase, joins the two halves of the discipline: architecture is the design of the building, and building is the act of raising it from the ground, and the phrase names the whole of the work from the first drawing to the finished structure. The two words are often used as if they were one, but they name two different activities that a project needs both of, the design that decides what to build and the construction that makes it stand. This page explains the two terms, where they overlap, and how they meet on a real project.
What the two words mean separately
The 2 words name 2 different things, architecture is the discipline of designing and a building is the physical structure that results, and the pair is the design and the thing designed. Architecture is an activity with a method, a sequence of decisions from the brief to the documents, and it is practiced by the architect, a licensed professional. Building is an activity of making, the work of the contractor and the trades who raise the structure from the ground, and it is practiced by a team of builders under a general contractor. The two are linked because the building can only be built from the architecture, and the architecture can only be tested by being built, but they are different skills, different people, and different parts of the project's cost. A project that confuses them, that designs without a plan to build or builds without a design to follow, fails on the side it skipped.
Where architecture and building overlap
Architecture and building overlap in the documents that pass between them, and that overlap is where the project is won or lost. The construction documents, the plans, the sections and the details, are the product of the architecture and the input to the building, and they are the single point where the two meet. A clear set of documents lets the builder price the work and build it without guessing, and a vague set forces the builder to make decisions that were the architect's to make, which costs time and money and changes the building. The overlap also lives in the construction administration phase, when the architect reviews the work on site and answers the questions the builder raises, and it is in that phase that the design is tested against the reality of the ground. The quality of the documents is the quality of the overlap, and the discipline trains its people to draw them clearly because the builder's work depends on it.
How a project moves from design to built structure
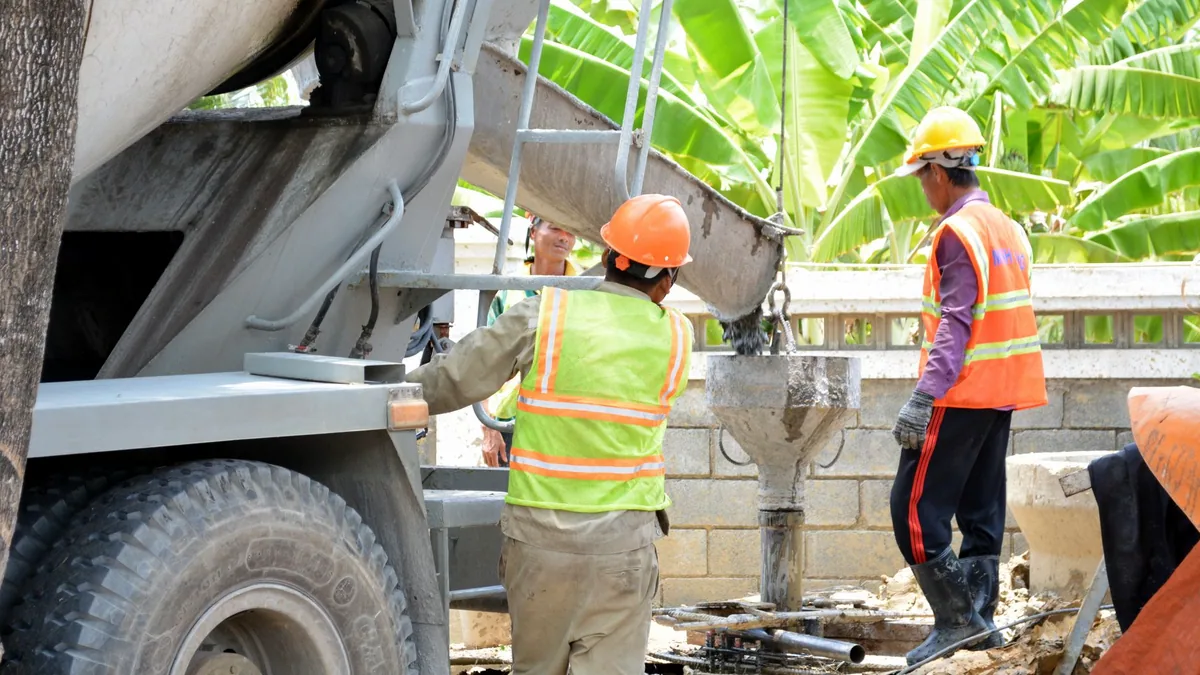
A project moves from architecture to building through a standard sequence, and the handoff is the moment the design becomes a structure. The architect completes the construction documents and they are submitted for the building permit, which is the authority's check that the design meets the code. The builder then prices the documents, usually through a competitive bid from 3 to 5 contractors, and the client hires the one to build it. The construction then runs for the length of the project, a house for 6 to 10 months, a mid size commercial building for 18 to 30 months, and the architect stays on site for the review. The handoff from design to building is not a single day but a phase, the bidding and the early construction, where the documents are tested against the budget and the ground, and it is the phase where the two halves of the work are most entangled. A project that manages that handoff well is a project that builds on time and on budget, and a project that manages it badly is one that changes the design after the work has started.
How the cost of the architecture and the cost of the building differ
The cost of the architecture is the architect's fee, and the cost of the building is the cost of the construction, and the two are different orders of magnitude. The architect's fee is typically 6 to 12 percent of the construction cost for a new building, which means that for a building that costs 1,000,000 dollars to build, the design costs 60,000 to 120,000 dollars. The two costs are linked, because a good design that is built right the first time saves money on the construction, and a poor design that changes after the work starts costs more. The client's decision on the architecture is therefore a decision that pays for itself in the building, and the discipline's value is measured in the quality and the cost of the structure that results. The architecture is the small part of the cost that controls the large part, and that is the reason the fee is worth paying and the design is worth doing well.
How the two are judged together
A finished building is judged on both halves at once, and the test is whether the building that stands is the building that was designed. If the structure is sound and the spaces work, the architecture and the building were done well together, and the project is a success. If the building stands but does not do what was asked, the design was weak, and if the design was good but the building is flawed, the construction was weak. The two are judged as one because the user experiences them as one, a person who lives in a building does not separate the design from the making, and they feel the whole. The discipline of architecture building, the design and the making together, is the work that turns a need into a place, and it is done well when the building that stands is true to the idea that started it and sound in the way it was raised.