
Architecture Drawing
An architecture drawing is a technical drawing that records part of a building, and it is the primary document of the discipline of architecture, the means by which a design is made exact enough to be built. A set of architecture drawings is the complete record of a building, the plans, the sections, the elevations and the details, and it is what the builder works from, what the code is checked against, and what the building is insured on. This page defines the term, walks through the kinds of drawing a set contains, and explains how the drawings drive the design from idea to construction.
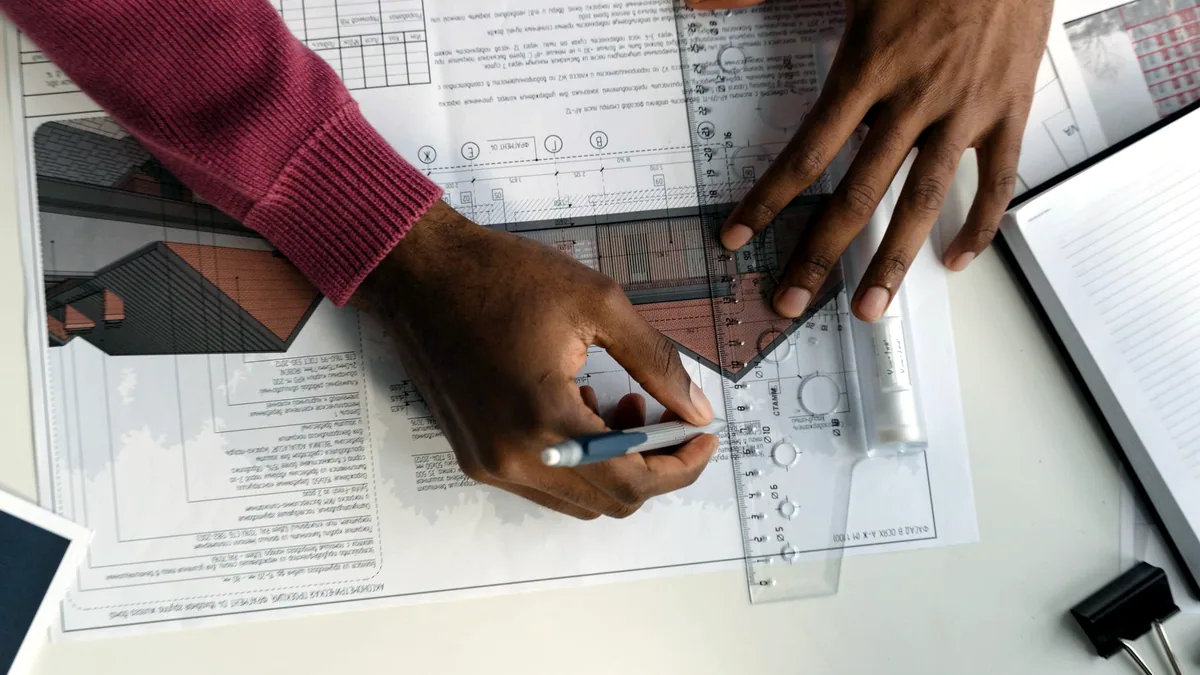
What an architecture drawing is and why it is the core document
An architecture drawing is a measured, to scale representation of part of a building, and it is the core document of the discipline because it is the only form of the design that can be built from. A drawing is different from a sketch, which is free and exploratory, because it is fixed to a scale, usually 1 inch to 50 feet for the overall plans or 1 inch to 1 foot for the details, and it carries the dimensions and the notes that make the building exact. A complete set of architecture drawings for a house runs to 30 to 60 sheets, and the drawings are the contract between the architect and the builder, because the builder prices the work from them and builds the building from them. The quality of the building is bounded by the quality of the drawings, because a builder can only build what is drawn, and a good drawing is one that leaves no decision to chance.
The kinds of drawing in a complete set
A complete set of architecture drawings contains 4 kinds, and the table gives the kind, what it shows, and the scale it is usually drawn at.
| Kind | What it shows | Usual scale |
|---|---|---|
| Plan | The building cut horizontally, the layout | 1:50 to 1:100 |
| Section | The building cut vertically, floors to ground | 1:50 to 1:100 |
| Elevation | The outside faces, the building's skin | 1:50 to 1:100 |
| Detail | A hard join, the wall to the roof, enlarged | 1:5 to 1:1 |
The plan is the primary drawing, the one the whole building is read from, because it shows the layout and the relationship of the rooms. The section is the drawing that shows the building's depth, how the floors sit, how the roof rises and how the structure reaches the ground. The elevation shows the face of the building, the materials and the openings, and the detail shows the 5 to 10 hard joins of the building at a large scale, where the wall meets the roof, where the window meets the wall, where the floor meets the foundation. A set that has all 4 is a complete set, and a set that is missing one of them is a set the builder has to complete, which is where the changes and the costs creep in.
How the drawings drive the design from idea to construction
The drawings drive the design because the design only exists as it is drawn, and each drawing fixes a layer of decision that the next building phase cannot easily undo. The concept is drawn as a massing model, the layout is drawn as the floor plan, the building is drawn in section and elevation, and the hard parts are drawn as details. Each drawing is a point where the design becomes more exact and the cost of a change goes up, so the discipline draws from the general to the specific, fixing the cheap decisions before the expensive ones. A design that is drawn well at the plan stage is a design that is cheap to detail, because the decisions are already made and the detail only records them. The drawings are therefore not a record of the design but the design itself, the form in which the decisions are made and held, and the builder's work is the translation of the drawings into the building.
How the drawings are read and how they are checked
The drawings are read in a fixed order, and the reader of a set of architecture drawings, whether it is the builder, the code reviewer or the client, follows that order. The reading starts with the plan, which sets the layout, and moves to the section, which shows the building's depth, and then to the elevation, which shows the faces, and ends at the detail, which shows the hard joins. The drawings are checked against 3 things before the building is permitted, the structure, the code and the client's brief, and each check reads the drawings in that same order. A drawing that is checked well is a drawing that builds true, and the discipline's skill is in making the set of drawings clear enough that it can be read by 3 different people and give 3 different answers to 3 different questions, the builder's, the code's and the client's, all at once. The drawing is the universal language of the discipline, and it is the form in which architecture is made exact.