
Architecture Elevations
Architecture elevations are the drawings of the outside faces of a building, and they are one of the 4 standard kinds of drawing in the discipline of architecture, showing the building as it is seen from the outside, the north, south, east and west faces. An elevation is a flat, frontal view of a face, drawn to scale, and it shows the materials, the openings, the proportions and the details of the skin of the building. This page defines the elevation, explains the views, and outlines how to draw and read one.
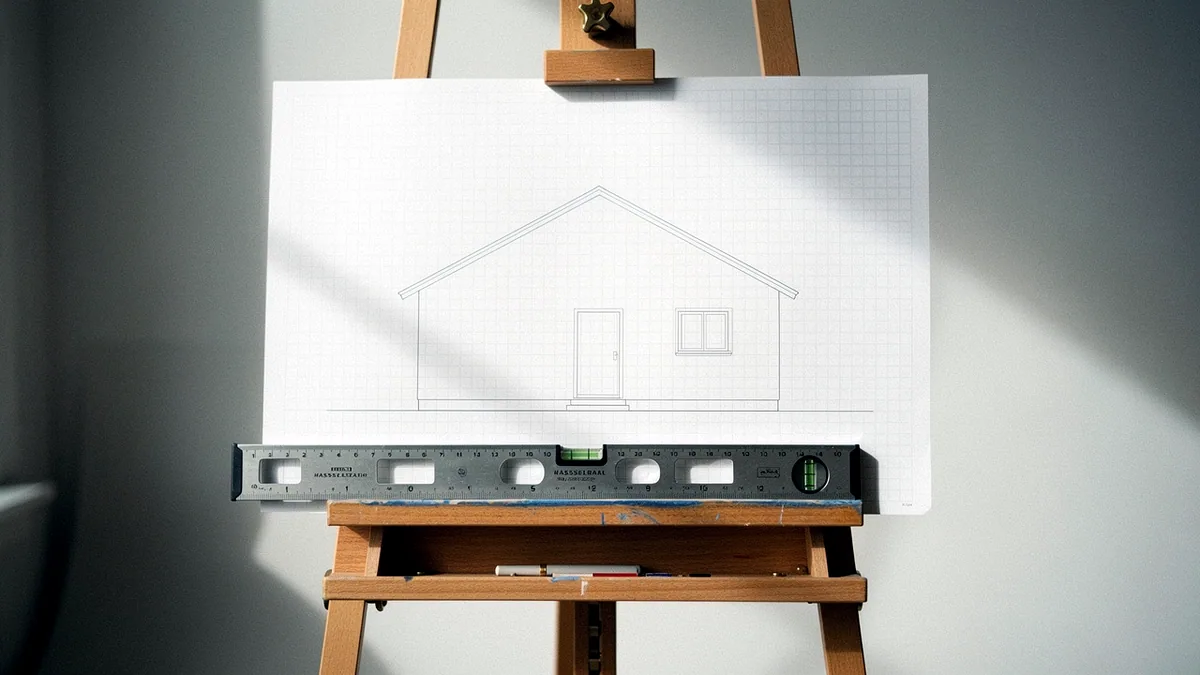
What an elevation is and why it is one of the standard drawings
An elevation is a flat, frontal view of one face of a building, drawn to scale, and it is one of the standard drawings of the discipline because the face of the building is what the building shows to the street and to the site. The plan shows the layout from above, the section shows the building cut vertically, and the elevation shows the face, the skin, the materials and the proportions that the building presents to the outside. A building has 4 elevations, one for each face, the north, the south, the east and the west, and a complete set carries all 4, because each face is a different design, with its own openings, its own materials and its own relationship to the site. An elevation is drawn at the same scale as the plan, usually 1 inch to 50 feet or 1 inch to 100 feet, and it carries the dimensions of the face, the height of the floors and the position of the openings. The elevation is the drawing that the building is judged by from the outside, and it is the drawing that shows the design of the skin, which is the part of the building that the public sees.
The views an elevation gives of the building
The views an elevation gives of the building are the 4 faces, and the table gives the view, what it shows, and the design decision it carries.
| View | What it shows | The design decision it carries |
|---|---|---|
| South elevation | The face to the sun | The glazing and the shading for the light |
| North elevation | The face away from the sun | The solid wall and the service openings |
| East and west | The faces to the morning and the evening | The windows for the rising and the setting sun |
| The entry face | The face the person meets first | The proportion and the detail of the entrance |
The 4 faces of a building are 4 different designs, because each face has a different relationship to the sun, to the street and to the site. The south face is the face that gets the sun, and it carries the glazing and the shading, and the north face is the face away from the sun, and it carries the solid wall. The east and west faces carry the windows for the morning and the evening light, and the entry face carries the proportion and the detail of the entrance, which is the part of the building that the person meets first. A set of 4 elevations is a set that shows the building from all sides, and the reader of the set reads the design of the skin from the 4 views, which is why the elevation is drawn for all 4 faces and not just the front.
How to draw an elevation
How to draw an elevation is a matter of projecting the face from the plan and the section, and the method is the same for every face of the building. The drawer starts with the plan, which gives the width of the face and the position of the walls, and the section, which gives the height of the floors and the level of the roof. The drawer then projects the face from those 2 drawings, drawing the wall as a line, the opening as a gap, and the floor line as a horizontal line at each level. The elevation is drawn at the same scale as the plan, and it carries the dimensions of the face, the height of the wall, the size of the opening and the level of each floor. A clean elevation is drawn from the plan and the section, and it is checked against them, because the 3 drawings have to agree, the plan, the section and the elevation, and a set that does not agree is a set the builder has to resolve. The skill in drawing the elevation is in keeping the 3 in step, so that the face is drawn true to the plan and the section, and the drawing shows the building as it is designed and not as it is guessed at.
How to read an elevation
How to read an elevation is to read the face of the building as a person standing at the street would see it, and the reader follows a fixed order. The reading starts at the ground line, the level of the site, and moves up to the roof line, reading the floors between them, and it reads the materials, the wall and the glass, and the openings, the windows and the doors, and the details, the join at the roof and the join at the ground. The reader reads the dimensions on the face, the height of the wall and the size of the opening, and they read the materials by the symbol or the note that marks them. An elevation is read at the scale printed on it, and the reader of the elevation, the builder or the code reviewer, reads the face to answer 2 questions, what the face is made of and how it is put together, and the drawing answers both if it is a complete elevation. The elevation is, in the end, the drawing of the building's skin, and it is the drawing that shows the design of the face, the part of the building that the public sees and the part that the discipline draws to make the building read as a whole.